


Industrial for sale in Castelões, Tondela RE/MAX Portugal
 1 / 16
 2 / 16
 3 / 16
 4 / 16
 5 / 16
 6 / 16
 7 / 16
 8 / 16
 9 / 16
 10 / 16
 11 / 16
 12 / 16
 13 / 16
 14 / 16
 15 / 16
 16 / 16
Click to see bigger photos
- Property typeWarehouse
- Sale € 285.000
- Area1867 m² | 5968 m²
- CountyViseu
- TownTondela
- ParishCastelões
- REFPT-122031135-62
-
-
1867 m²
5968 m²
-1
-
...
Description
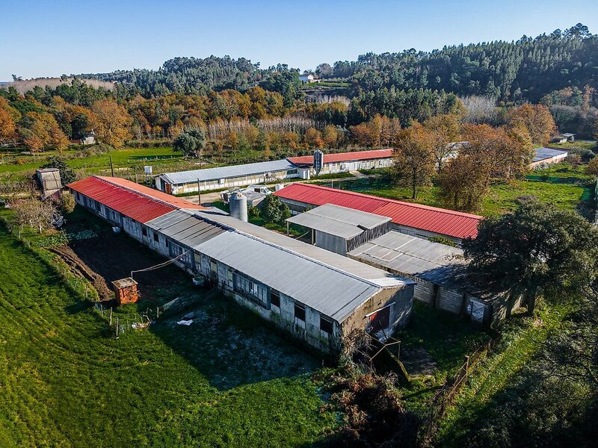
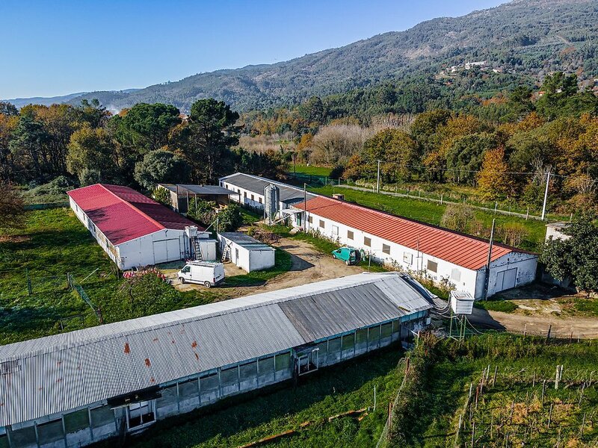
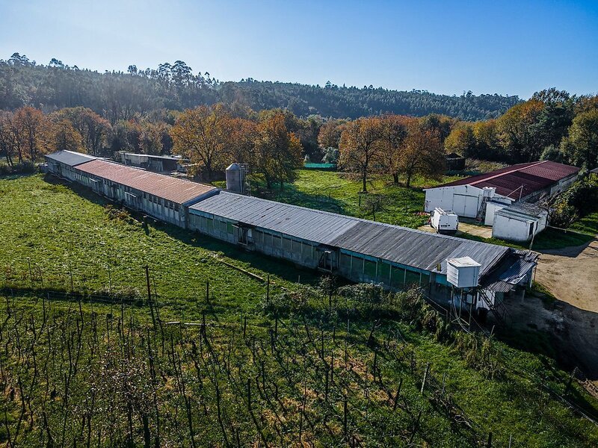
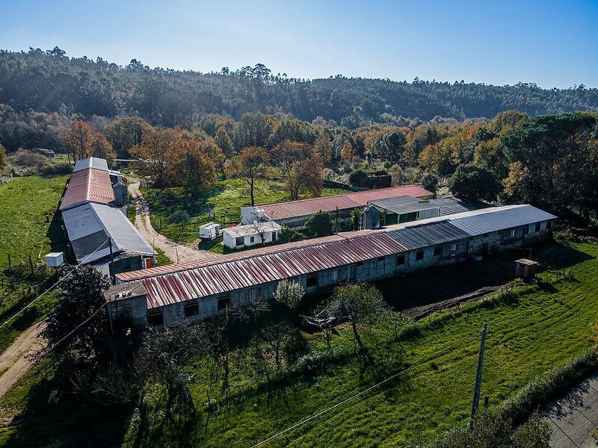
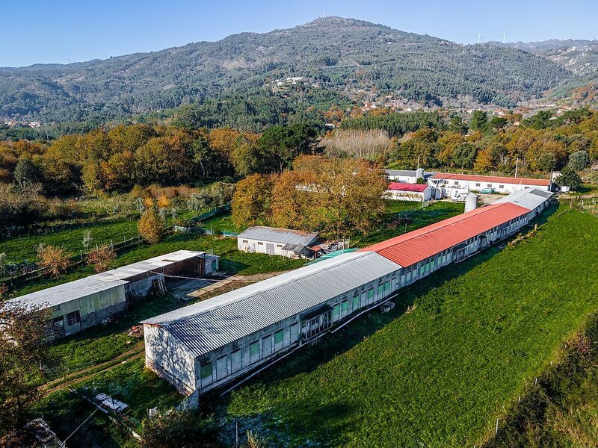
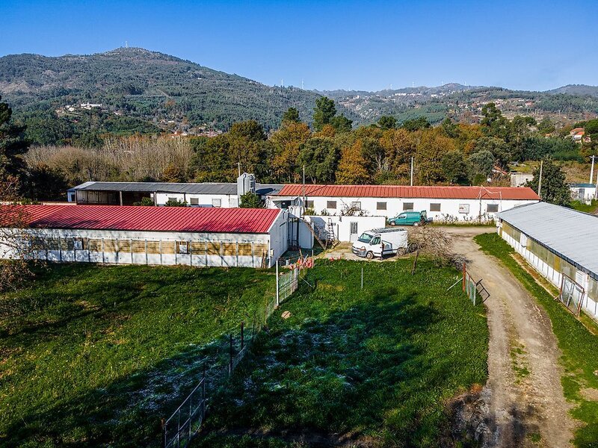
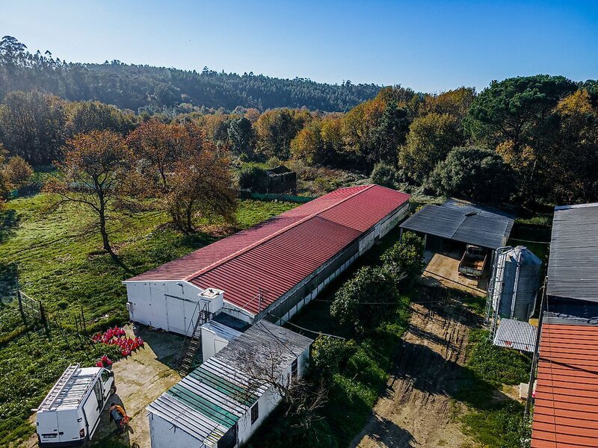
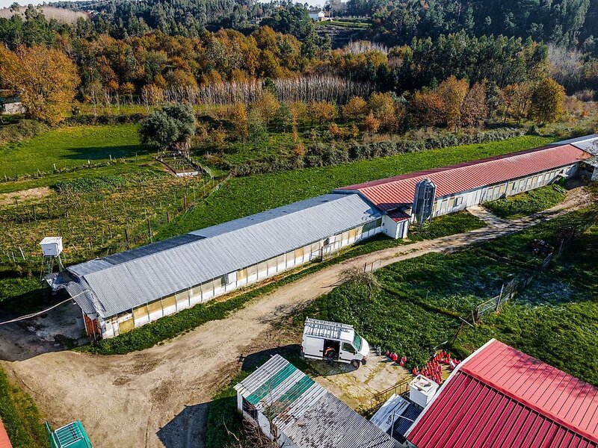
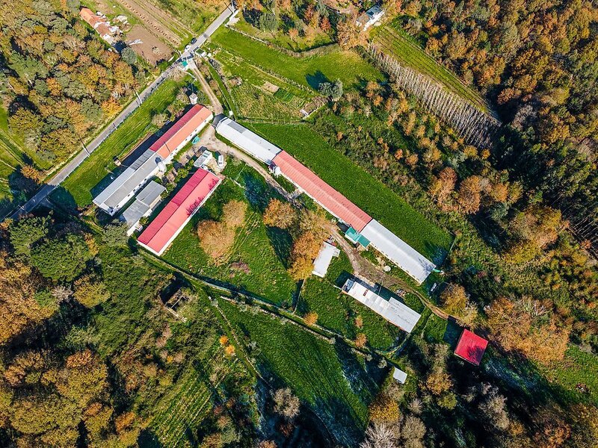
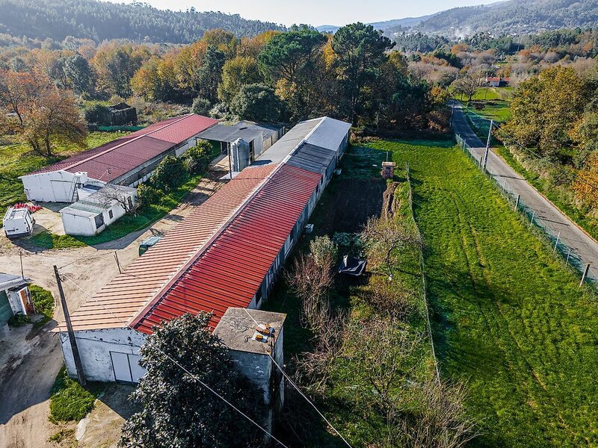
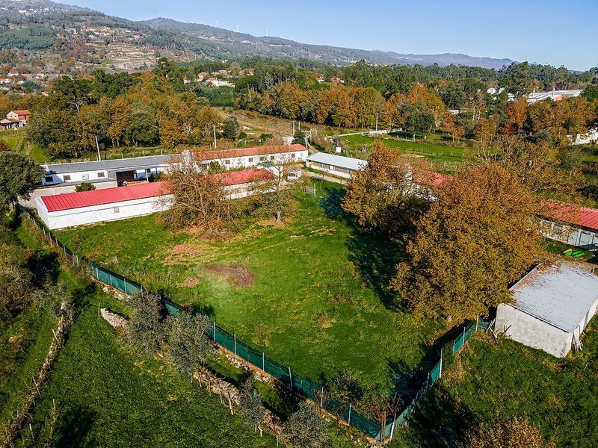
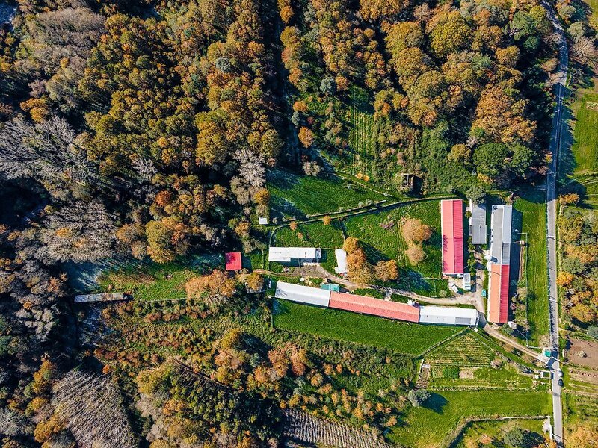
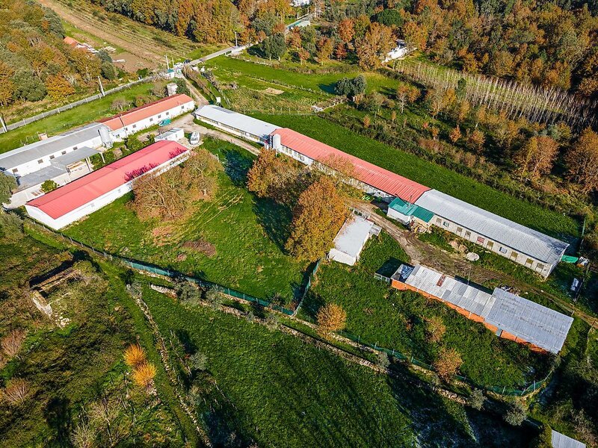
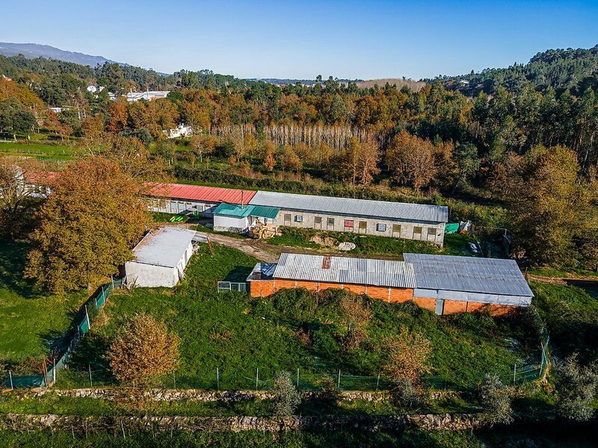
An operating poultry farm with a use permit (alvará de utilização) for agricultural activity - poultry farming. It is located in Eiras, in the parish of Castelões, municipality of Tondela (Viseu district). The farm is fully fenced, with frontage and direct access onto a paved road.
The property has three production sheds:
• Shed measuring 70 m long by 10 m wide
• Shed measuring 130 m long by 8 m wide
• Prefabricated shed measuring 42 m long by 10 m wide
The sheds are equipped with automatic feeders, drinkers, ventilation, cooling, automatic windows and an alarm system. Heating comes from a wood-waste (biomass) boiler.
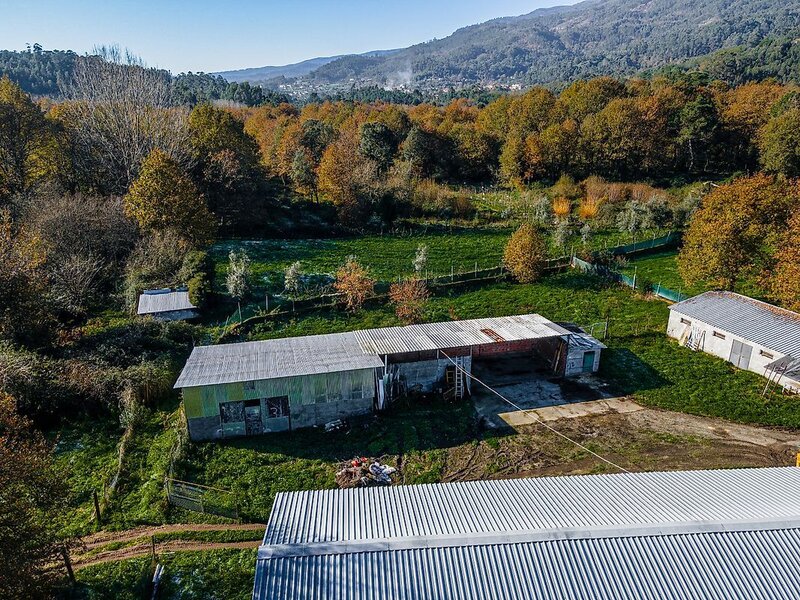
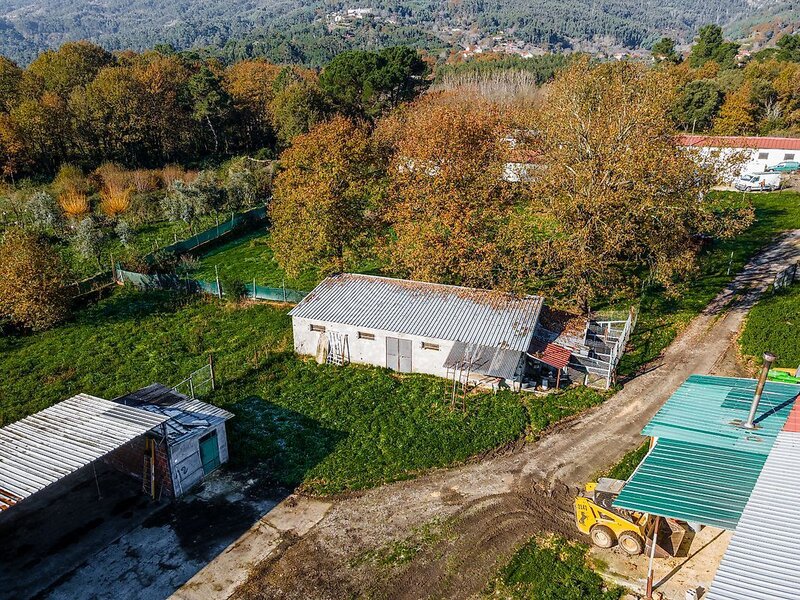
Supporting facilities include two silos, a storage building for litter shavings and a storage building for wood chips used for heating. There is a vehicle disinfection gate at the entrance. Internal tracks connect the buildings and allow vehicle access between them.
Around the buildings there is pasture land, several fruit trees, a borehole and a well. The setting is rural, with views of the surrounding hills.
Registered areas: 2,492.20sqm gross construction area, 2,400.5sqm covered area and 11,610sqm total area.
The farm is fully licensed. It suits an operator who wants to start or expand production without going through the permitting process.
Highlights
• Use permit for poultry farming (2016)
• 3 sheds: 70×10 m, 130×8 m and 42×10 m (prefabricated)
• Automatic feeders, drinkers, ventilation, cooling, automatic windows and alarm
• Biomass (wood-waste) heating
• 2 silos and 2 support storage buildings (shavings and wood chips)
• Vehicle disinfection gate at the entrance
• Paved road frontage and internal tracks between buildings
• Fully fenced farm with pasture, borehole, well and fruit trees
• 2,492sqm gross construction area
The property has three production sheds:
• Shed measuring 70 m long by 10 m wide
• Shed measuring 130 m long by 8 m wide
• Prefabricated shed measuring 42 m long by 10 m wide
The sheds are equipped with automatic feeders, drinkers, ventilation, cooling, automatic windows and an alarm system. Heating comes from a wood-waste (biomass) boiler.
Supporting facilities include two silos, a storage building for litter shavings and a storage building for wood chips used for heating. There is a vehicle disinfection gate at the entrance. Internal tracks connect the buildings and allow vehicle access between them.
Around the buildings there is pasture land, several fruit trees, a borehole and a well. The setting is rural, with views of the surrounding hills.
Registered areas: 2,492.20sqm gross construction area, 2,400.5sqm covered area and 11,610sqm total area.
The farm is fully licensed. It suits an operator who wants to start or expand production without going through the permitting process.
Highlights
• Use permit for poultry farming (2016)
• 3 sheds: 70×10 m, 130×8 m and 42×10 m (prefabricated)
• Automatic feeders, drinkers, ventilation, cooling, automatic windows and alarm
• Biomass (wood-waste) heating
• 2 silos and 2 support storage buildings (shavings and wood chips)
• Vehicle disinfection gate at the entrance
• Paved road frontage and internal tracks between buildings
• Fully fenced farm with pasture, borehole, well and fruit trees
• 2,492sqm gross construction area
Location
Castelões, Tondela, Viseu
